
Plotted DevelopmentLaid Out, Approved, Ready
1,050+ verified plots inside approved layouts across India — confirmed layout sanction, infrastructure, and a clean legal title, every time.
Every layout, checked before it's listed
Not another listings board. Every plotted development goes through the same verification standard before it reaches you.
Layout Approval Confirmed
Development authority layout sanction number verified before any plot inside it is listed.
Internal Roads & Infrastructure
Internal road width, stormwater drains, and street lighting checked across the layout.
Electricity & Water Network
Underground cabling and piped water connection to each plot verified before listing.
Clean Title Guarantee
Legal ownership and encumbrance history checked by our verification team before listing.
From layout approval to sale-ready
Layout Visit & Photos
Our team physically walks the layout and captures real, dated photographs — no stock images.
Sanction Document Check
Layout approval, title deed, and mutation records verified against development authority registries.
Measurement Audit
Exact plot dimensions and boundaries confirmed on-ground to match the approved layout plan.
Approval Tagging
Plot is tagged Approved, Verified, or RERA Registered based on what actually checks out.
Plots ready inside approved layouts

Layout Plot - Plotted Colony
✅ RERA Registered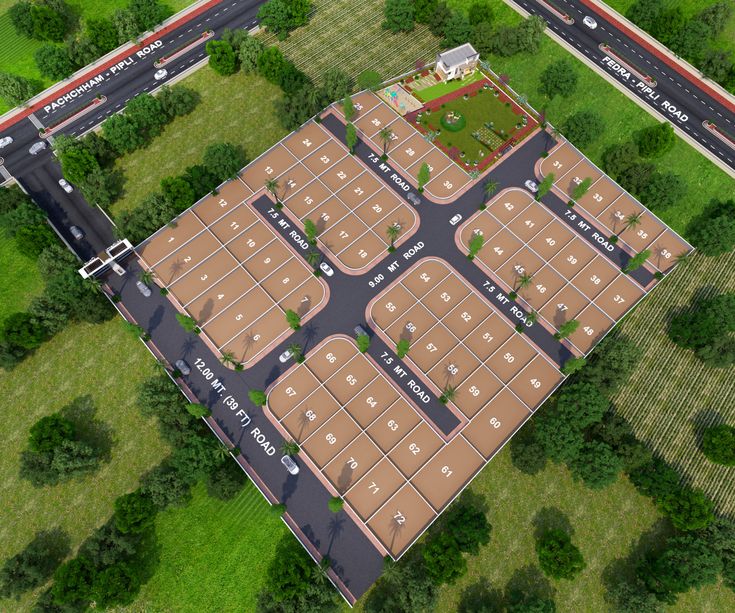
Layout Plot - Plotted Enclave
✅ Approved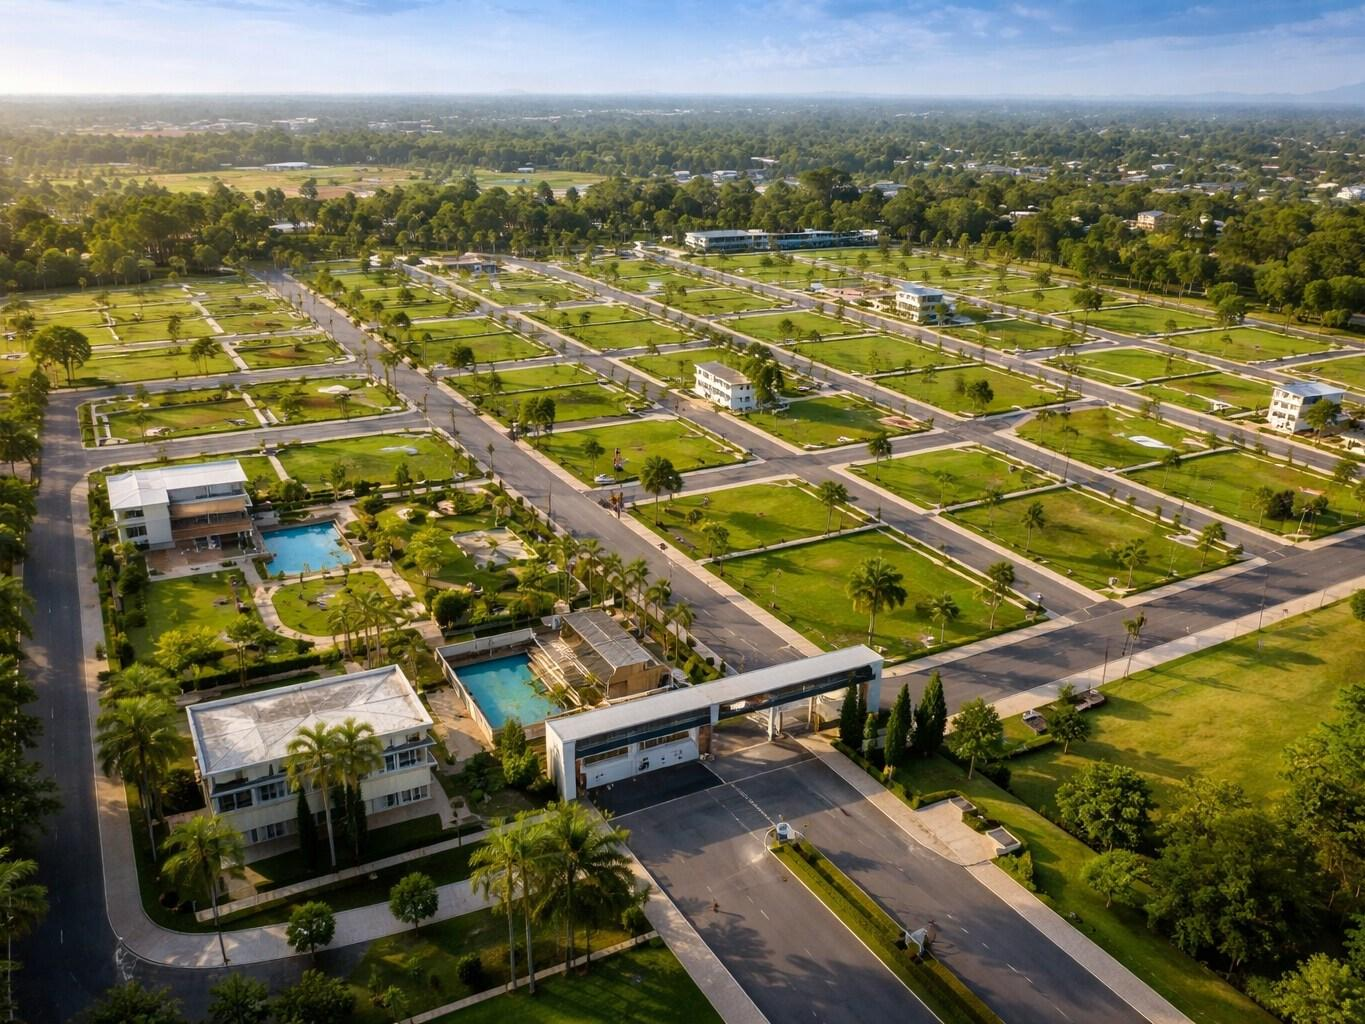
Layout Plot - Plotted Township
✅ RERA Registered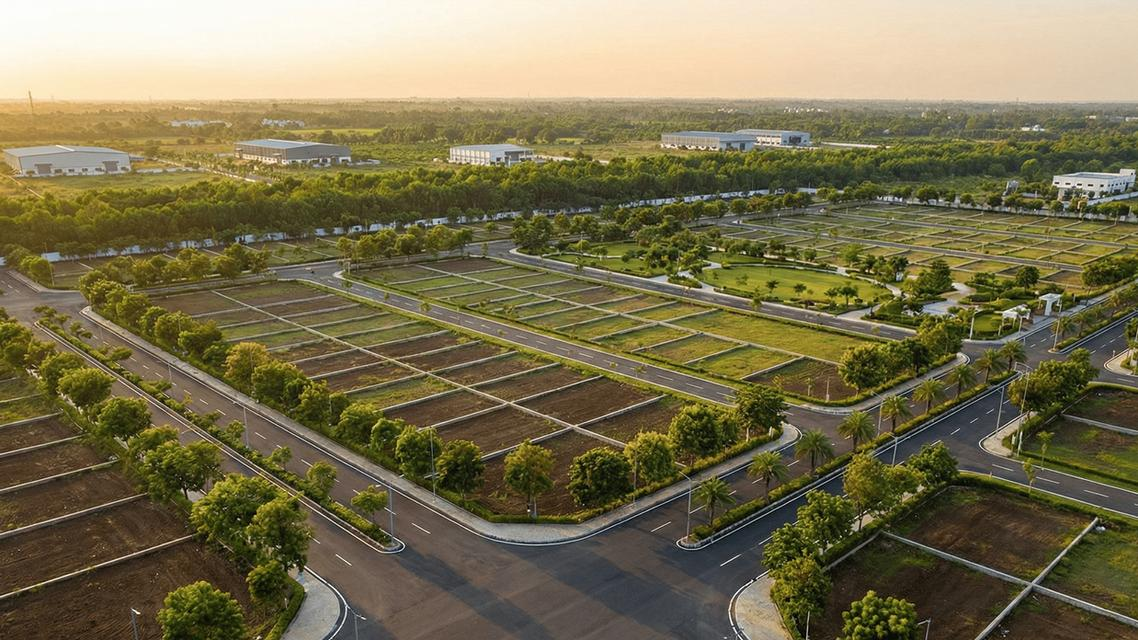
Layout Plot - Hillside Colony
✅ Approved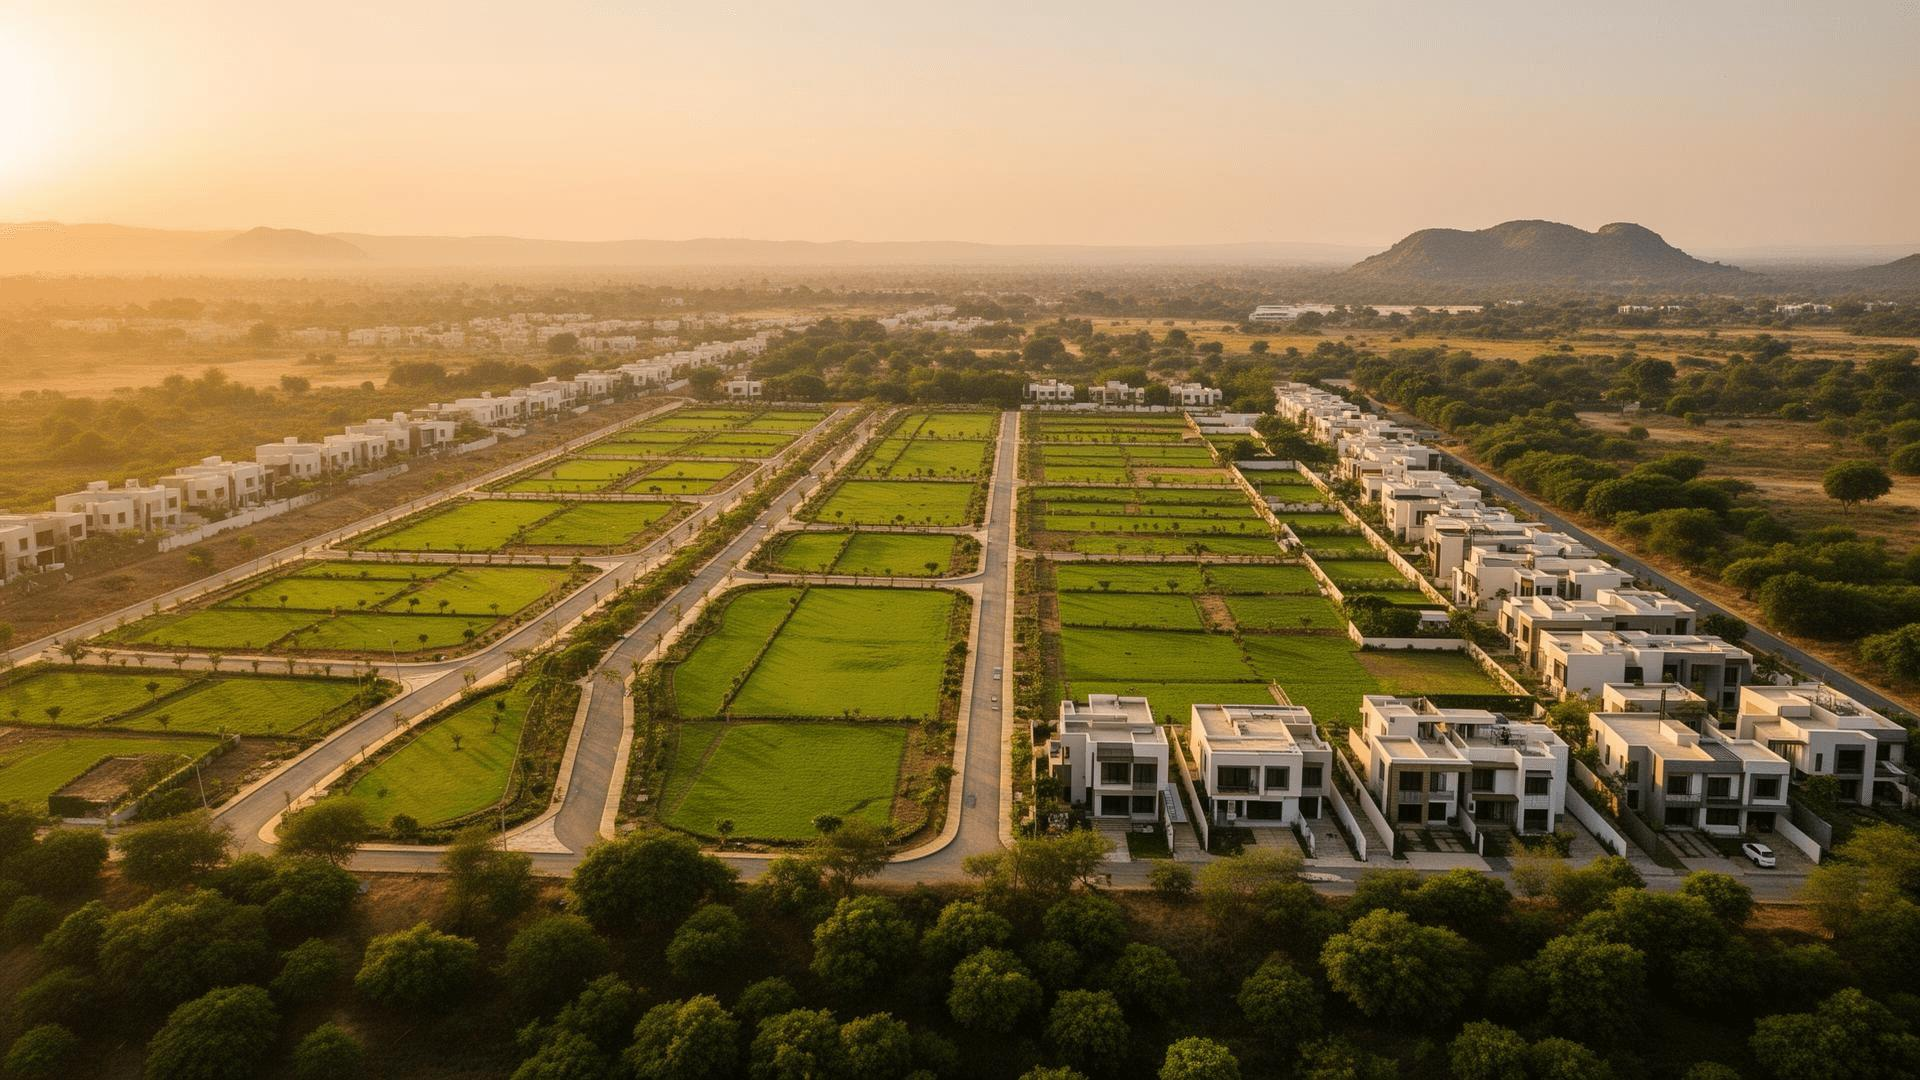
Layout Plot - Plotted Colony
✅ RERA Registered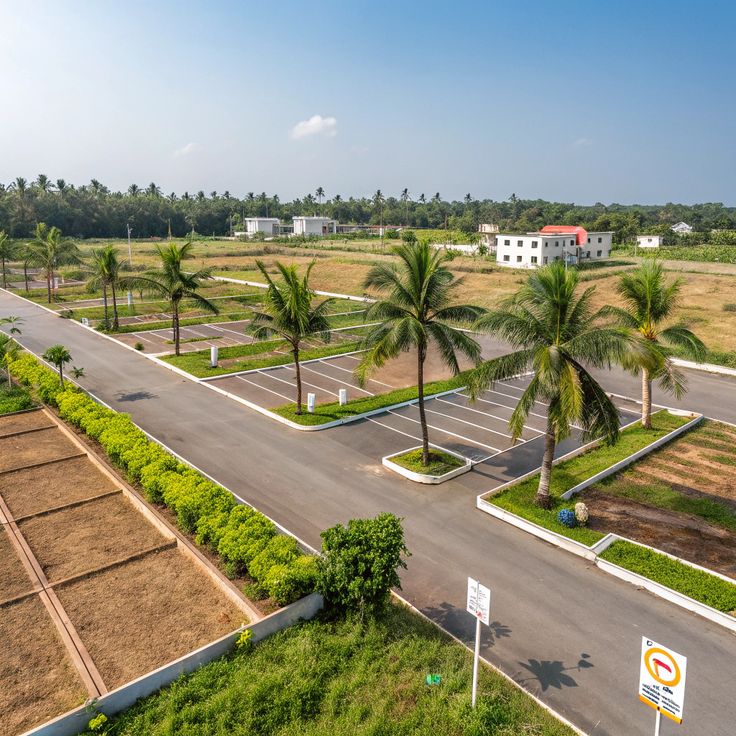
Layout Plot
✅ VerifiedPlotted Development FAQs
Plots inside a plotted development sit within a single approved layout with shared internal roads, drainage, and often a clubhouse or security — and each listing includes the layout's official sanction number.
Found your layout plot? Let's verify it together.
Talk to our team about layout approvals, site visits, and everything else that goes into a plotted development purchase you won't regret.
Talk to a Land Expert →